Free Rental Service
145 GAGE Avenue N Unit# MAIN, Hamilton — available at $2,300/mo. Streamlined process, move in quickly. 100% free for tenants — we handle everything.
Welcome to 145 Gage Avenue North, Hamilton. A fully renovated main unit for lease in a detached home in the established Stipley neighbourhood, within walking distance of all essential amenities, minutes from Hamilton Stadium, Gage Park, and the shops and restaurants of Ottawa Street North. This 3 bedroom, 1.5 bathroom unit spans the main and second floors of a home renovated top to bottom in 2021, including new windows, doors, electrical, plumbing, furnace, pot lights, flooring, bathrooms and kitchen. The result is the character of a century home paired with the mechanicals and finishes of new construction. The main floor offers a bright living room with a floor-to-ceiling feature wall with electric fireplace and an adjacent dining room, anchored by a renovated kitchen with white shaker cabinetry, quartz countertops & backsplash, centre island with seating room, stainless steel appliances including a dishwasher and direct access to the backyard. A two-piece powder room completes the level. The second floor offers 3 bedrooms and a three-piece bathroom with quartz vanity, glass walk-in shower and in-suite laundry. Outside you'll find exclusive use of the fenced backyard and a detached single car garage with a private driveway, both included. Tenant pays 70% of utilities. The lower level is a separate unit. Don't miss the chance to make this move-in ready home yours in an established central Hamilton community, located at 145 Gage Avenue North, Hamilton. (id:60164)
| Room | Level | Dimensions |
|---|---|---|
| Dining room | Main level | 12'6'' x 12'7'' |
| 2pc Bathroom | Main level | 5'9'' x 2'5'' |
| 3pc Bathroom | Second level | 6'3'' x 6'5'' |
| Primary Bedroom | Second level | 9'10'' x 9'6'' |
| Bedroom | Second level | 9'6'' x 9'1'' |
| Bedroom | Second level | 9'3'' x 9'1'' |
| Kitchen | Main level | 11'10'' x 15'3'' |
| Living room | Main level | 12'7'' x 9'3'' |
What are the ongoing costs beyond the mortgage?+
Budget for annual property taxes of $2,164, heating is forced air, natural gas. Always verify the latest figures with your agent before making an offer — these change yearly.
How is the home heated? Is it efficient?+
Heating is forced air, natural gas. Gas heating is generally the most cost-efficient option in Ontario winters.
What's included in the rent?+
The listing notes: Property Management, Insurance. Confirm with the landlord exactly which utilities are included vs. tenant-paid before signing.
How many fireplaces are there, and what type?+
This home has 1 fireplace. Confirm the fuel type (wood, gas, or electric) and have it inspected — especially wood-burning, which needs a WETT certification for insurance.
How is the space laid out across floors?+
This is a 2-storey single family. The 3 bedrooms and 2 bathrooms are typically split with living areas on the main floor and bedrooms above — confirm the exact layout during a showing.
Does it have a basement, and is it finished?+
The listing describes the basement as: None. Confirm the finishing status during a showing — it affects both livable space and resale value.
Ask About This Property
Nearby Places
Searching nearby places…
Similar listings
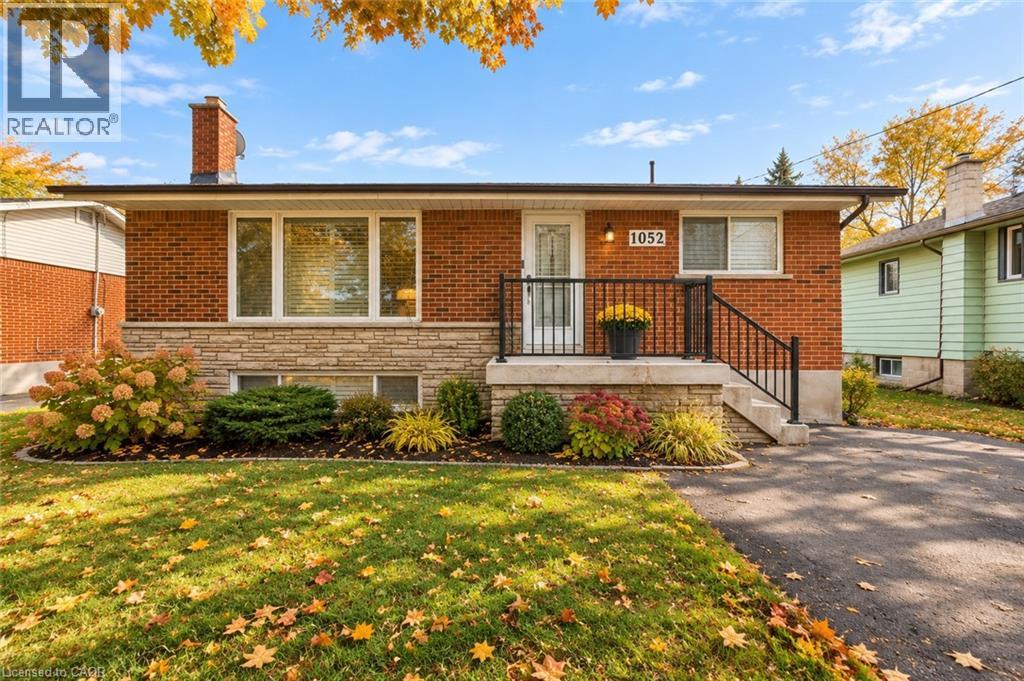 For Rent15 days19
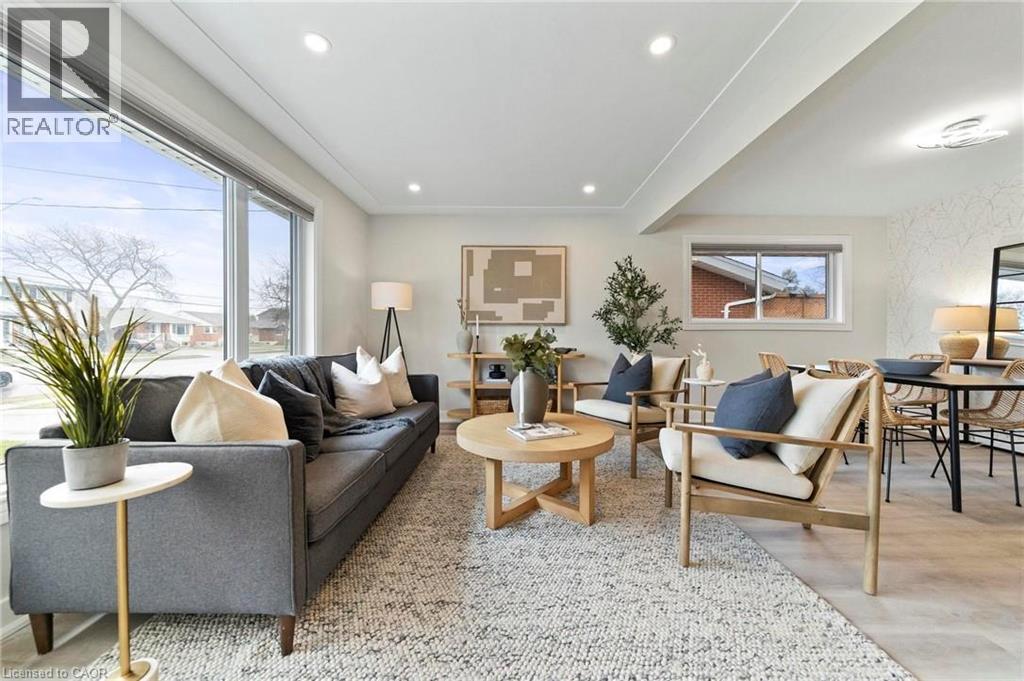 For Rent25 days17
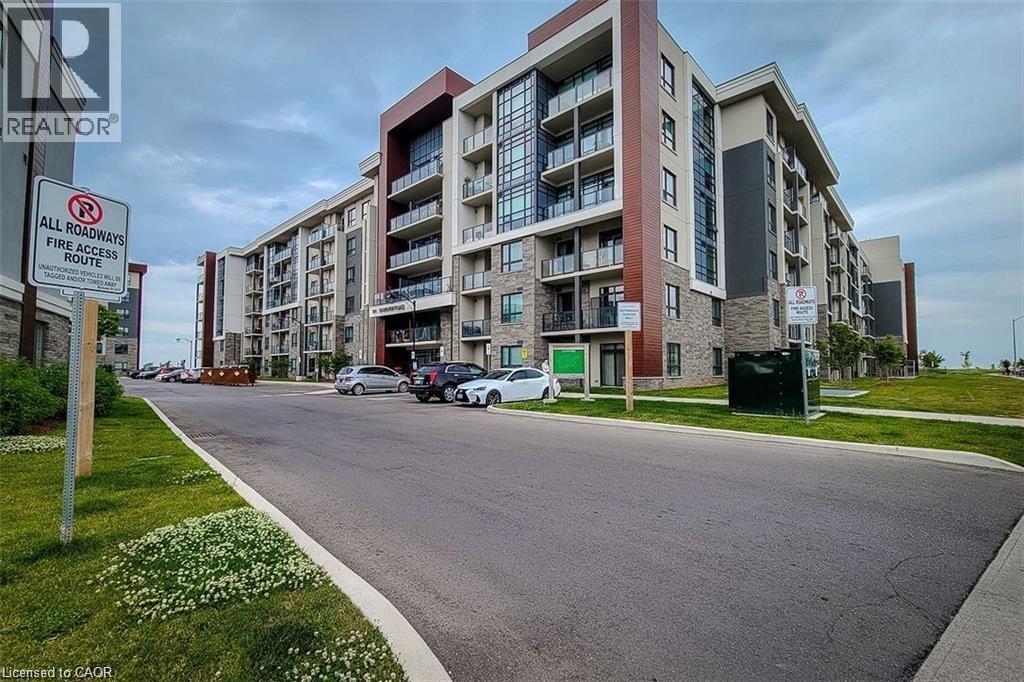 For Rent20 days39
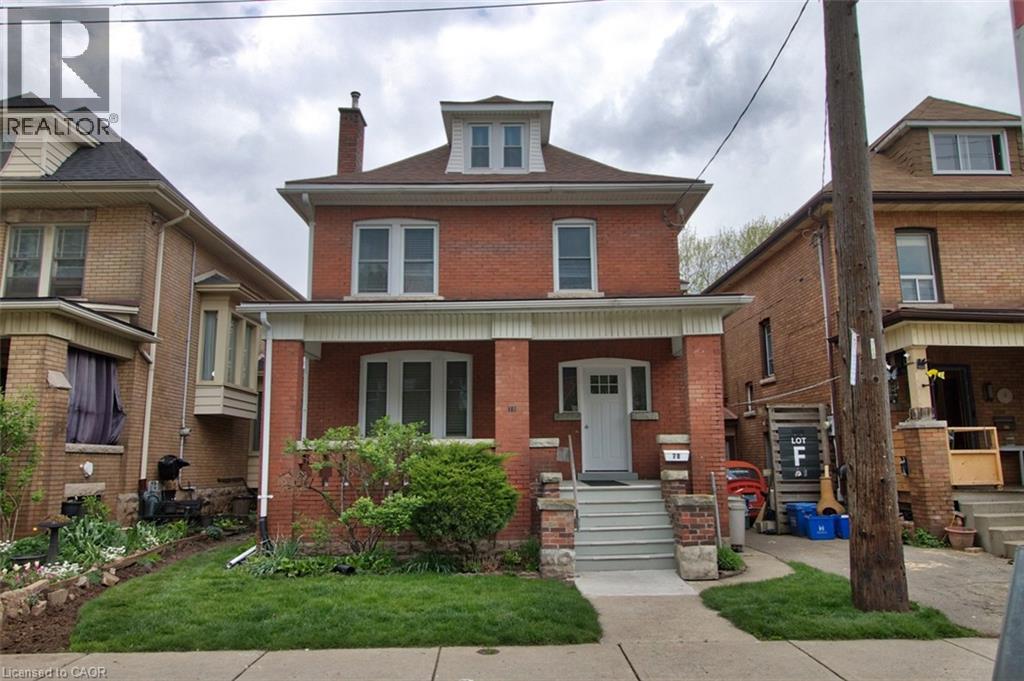 For Rent13 days15

The listing data above is provided under copyright by the Canadian Real Estate Association. While the information is considered reliable, its accuracy is not guaranteed by the Canadian Real Estate Association or getsetsold.ca. Neither getsetsold.ca nor its affiliates make any representations or warranties, express or implied, regarding the accuracy or completeness of the information presented here.